


12×10 Super Heavyweight Summerhouse/Shed (3660mm x 3050mm) With Double Doors With Single Windows – 95mm Framework
Original price was: £6,772.00.£5,756.00Current price is: £5,756.00. Inc VAT, installation and EPDM rubber roofing
Please ensure you have a base ready in time for your delivery. Read our guide on what base do I need? for more information.
50+ Years Experience
Free Delivery
10 Year Guarantee
High quality Scandinavian redwood
The 12×10 Superframe Heavyweight Shed is perfect for a home office, entertainment room or workshop with substantial light through the double doors and front windows giving a contemporary feel. The extra deep stud work can accommodate retrofitting of internal insulation and electrics to personalise the building to your own taste and style and be able to be used all year round.
Note to buyer: painted joinery and fascias are for display purposes only.
EPDM Rubber Roofing
Recessed Joints
4’’ x 2’’ PAR framework
19 mm T&G cladding
5 lever lock with a set of three keys
Double glazing (14 mm units) with toughened glass
18 mm plywood flooring
Tantalised treated floor runners 3’’ uprights
External Wood Preservative (light brown)


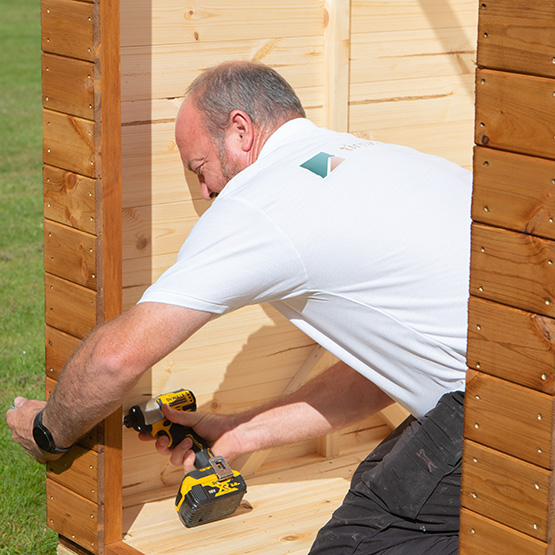
All of our sheds are crafted in our Essex workshop. Our workshop is based in Wickford. We have over 50 years of experience in creating garden buildings. Every product we make has to pass rigorous quality checks to ensure it is up to our high standards. Our timber sheds are designed to be easy to assemble, however this 12×10 Superframe Heavyweight Shed will be delivered and assembled due to its design and weight.
Framework:
- 4’’ x 2’’ PAR framework
- Recessed joints
Cladding:
- 19 mm T&G cladding
- Slow-grown Scandinavian Redwood
Finish:
- Lock and black ironmongery
- Wood treatment externally (light brown)
Roof:
- EPDM rubber roofing
- Heavy-duty roof runners up to 6’’x2’’
- 16mm T&G roof boards, providing enhanced durability and structural integrity
- Flat ceiling design internally
- Roof overhang 12’’ to the front and approx. 4’’ to the sides and back, offering ample protection
Flooring:
- 18 mm plywood flooring
- Tantelised treated floor runners 3’’ uprights
- Damp course between the ply flooring and floor runners
Height:
- External height under 2.5 metres overall (approx. 2.47 m / 97’’)
- Internal height (before roof beam) approx. 2.18m/86’’/over 7 ft
Joinery:
- Joinery-made double doors, manufactured with triple laminated timber, all long glass
- Joinery-made solid timber windows on the front, all long glass
- Double glazing (14 mm units) with toughened glass
- Rubber gaskets around doors and windows
- 5 lever lock with a set of three keys
12×10 Heavyweight Shed (Double Doors With Single Windows)
This 12 by 10 Heavyweight Shed is equivalent to 3660 mm by 3050mm. Full measurements can be seen in the diagram. The measurement units are in mm. The internal height is approx. 86’’. The external height is approx. 97’’ at the front of the building. Fitted with a damp-proof rubber membrane that sits between the 3” tantalised runners and the floor.


Roof Type:
Pent

Size:
3660mm x 3050mm x 2470mm

Made From:
Slow grown high quality Scandinavian redwood


Our 12×10 Heavyweight Shed come equipped with EPDM roofing as standard.
All of our 12×10 Heavyweight Sheds come with free delivery and assembly.
The 12×10 Heavyweight Shed comes treated in light brown wood preservative as standard. At a later date, you can personalise your building to your own taste by using a range of different preservatives, timber stain options, oils or paint finishes.
The super heavyweight range is renowned for its exceptional durability and robust construction. Each structure in this range is crafted using strong Scandinavian timber, which is not only known for its strength and longevity but is also responsibly sourced, ensuring that environmental sustainability is a key consideration in its production.
The super heavyweight range features a substantial 4" x 2" PAR (Planed All Round) framework, which provides a solid and stable foundation for the building. This heavy-duty framework enhances the overall strength and rigidity of the structure, making it capable of withstanding harsh weather conditions and the test of time.
In addition to the sturdy framework, the super heavyweight range is clad with 19mm tongue and groove cladding. This type of cladding is designed to fit together seamlessly, creating a tight, interlocking system that prevents water ingress and drafts. The 19mm thickness offers insulation properties.
The combination of responsibly sourced Scandinavian timber, robust 4" x 2" PAR framework, and high-quality 19mm tongue and groove cladding ensures that the super heavyweight range is not only built to last but also provides a reliable, secure, and aesthetically pleasing space for various uses. Whether used as a garden office, workshop, or storage shed, this range offers unparalleled durability and performance.
Yes, this garden building comes equipped with double glazing featuring toughened glass. The double glazing provides some insulation, helping to maintain a comfortable temperature. The toughened glass adds an extra layer of safety and durability, as it is much stronger than regular glass and is less likely to break.
The floor of this structure is designed with durability and longevity in mind, consisting of high-quality 18mm plywood. This thick plywood provides a solid and stable surface, ensuring that the floor can withstand heavy use and various loads, making it ideal for different applications such as storage, workshops, or recreational spaces.
To further enhance the floor's durability and resistance to environmental elements, it is supported by tantalised treated floor runners. These runners are treated with a special preservative process known as tantalisation. This treatment penetrates deep into the wood, protecting it from rot, fungal decay, and insect infestation.
Additionally, a damp course is installed between the ply flooring and the floor runners. This damp course acts as a barrier to prevent moisture from rising from the ground into the plywood, which could otherwise lead to swelling, warping, or rot.
EPDM (Ethylene Propylene Diene Monomer) rubber roofing is a durable, flexible, and weather-resistant material. It remains flexible in extreme temperatures and is resistant to UV radiation, ozone, and weathering. A major benefit of an EPDM roof is that it offers excellent water resistance.
Yes it does. All of the sheds in our super range are assembled for free by our team at Timber Sheds.
We offer free delivery to all the zones listed on our delivery page.
Our office hours are 8am until 4pm on Monday to Friday. We aim to contact you to arrange a suitable delivery day within 1 working day.
| Size | 12×10 |
|---|---|
| Width at Base | 12 |
| Depth at Base | 10 |
| Roof Type | Pent |
| Cladding | 19mm T&G, 3.5’’ height |
| Door Type | 44mm triple laminated timber frame, fitted with black cast iron hinges, hook and eye, lock, swan neck bolt |
| Door Opening | 43’’ wide x 73’’ height |
| Framing Size | 95mmx44mm |
| Height (externally) | 97”/2.47m |
| Height (internally) | 86”/2.18m |
| Roof Overhang | 12” front, approx. 4” sides and back |
| Treatment | Light brown wood preservative |
| Guarantee | 10 Years |
| Locking System | Mortice Lock |
| Floor Material | Plywood |
| Floor Thickness | 18 mm |
| Roof Material | EPDM roofing |
| Lead Time | 7-14 Working Days |
An approximate lead time for delivery is outlined in the checkout stage. Once you have placed your order, our delivery team will then confirm a specific day with you. On your delivery date, an approximate arrival time will be provided by the delivery team when they are 30 minutes from the delivery location. Please ensure you have a base ready before your delivery date. If you have any questions about your delivery please do not hesitate to contact us.
Related products


10×6 Timber Shed – 10 x 6 Apex Shed (3000mm x 1800mm) With Gable End Door with Side Window


10×8 Timber Shed – 10 x 8 Pent Shed (3000mm x 2400mm) With Front Right Door with Window


4×3 Timber Shed – 4 x 3 Pent Shed (1200mm x 900mm) With Front Left Door


4×4 Timber Shed – 4 x 4 Pent Shed (1200mm x 1200mm) With Front Right Door


6 x 4 Timber Bike Shed (1800mm x 1200mm) – Storage Shed – Bin Shed – 1.8m x 1.2m


7×5 Timber Shed – 7 x 5 Pent Shed (2100mm x 1500mm) With Front Left Door with Window


8×6 Timber Shed – 8 x 6 Pent Shed (2400mm x 1800mm) With Front Left Door with Window


Reviews
There are no reviews yet.